
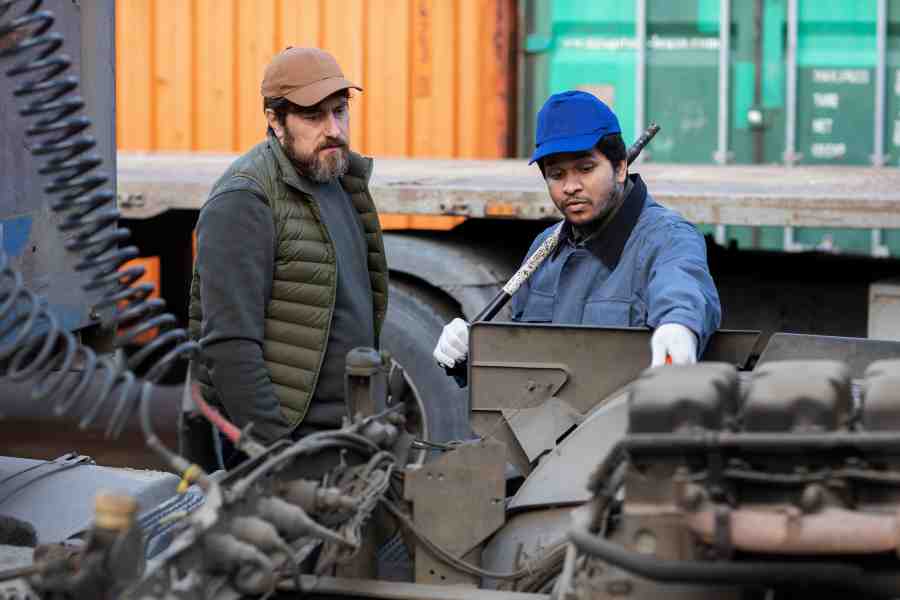
A machine doesn’t have to look damaged to be unsafe. A metal bracket might appear perfectly solid, while a tiny crack beneath its surface is gradually getting worse. By the time something breaks, the damage may have been developing for months.
This is what makes hidden metal damage particularly concerning. Equipment is often exposed to repeated movement, heavy loads, moisture and vibration. Over time, these conditions can weaken components without producing obvious warning signs.
Knowing what to look for can help prevent unexpected breakdowns. While routine visual inspections are a useful starting point, specialist techniques such as mpi testing can reveal surface and near-surface cracks in certain magnetic metals that might otherwise go unnoticed. Understanding when further investigation is necessary is an important part of keeping equipment safe.
Look for Changes Around High-Stress Areas
Metal components don’t experience stress equally across their surfaces.
Areas surrounding bolts, welds, joints and sharp corners often experience concentrated forces during normal operation. These locations can be more vulnerable to cracking, particularly when equipment is used repeatedly.
When inspecting machinery, pay attention to places where different components connect.
Look for small changes in shape, damaged paint, visible cracks or signs that parts have shifted from their original positions.
Even something as simple as a bolt that repeatedly becomes loose could indicate excessive vibration or movement.
These observations don’t necessarily mean the metal is failing, but they provide useful reasons to investigate further.
Pay Attention to Unusual Sounds and Vibrations
Equipment often develops a familiar sound during normal operation.
When that sound changes, it may indicate that something isn’t working as intended.
Unexpected rattling, knocking or grinding noises can sometimes result from worn bearings, loose connections or damaged components.
Similarly, increased vibration may suggest that parts are misaligned, unbalanced or experiencing abnormal stress.
Rather than dismissing these changes as ordinary wear, record when they occur and arrange an appropriate inspection.
If the equipment appears unsafe, stop using it until a qualified person has assessed the problem.
Don’t Assume Rust Is Only a Cosmetic Problem
Rust might initially seem like an appearance issue, especially when it develops on exposed metal surfaces.
However, corrosion can gradually remove material and reduce the strength of certain components.
It can also create small pits that become vulnerable to cracking under repeated stress.
When checking equipment, look for:
- Flaking or bubbling paint around metal surfaces.
- Rust forming near welded connections.
- Pitting or uneven surface textures.
- Corrosion around bolts and fasteners.
- Areas where moisture regularly collects.
Surface rust doesn’t always mean a component is structurally unsafe, but significant corrosion should be assessed before equipment continues operating under heavy loads.
Understand Why Some Cracks Are Difficult to See
Not every defect is visible during a routine inspection.
Very fine cracks can be difficult to recognise without suitable lighting, cleaning or specialist equipment.
Some defects may also develop beneath the surface, where ordinary visual checks cannot detect them.
This is particularly important for components that experience repeated loading.
Over time, small cracks can grow through a process known as metal fatigue.
The component may continue functioning normally until the remaining material can no longer withstand the forces placed upon it.
This is why critical equipment sometimes requires non-destructive testing, which allows trained inspectors to examine materials without unnecessarily damaging them.
Different inspection methods have different capabilities, so the technique should match the material and suspected defect.
Keep Maintenance Records and Compare Changes
One inspection provides a snapshot of equipment condition. Regular records help reveal how that condition changes over time.
For example, a small area of corrosion might not appear particularly concerning during an initial inspection.
However, photographs taken several months apart could reveal that the affected area is spreading.
Maintenance records should include inspection dates, observed defects, completed repairs and recommendations for further assessment.
Photographs can be particularly useful when monitoring accessible areas where changes are difficult to describe.
Keeping this information organised also helps maintenance teams identify recurring issues rather than repeatedly treating the same symptoms.
Know When Professional Inspection Is Necessary
Routine checks are valuable, but they shouldn’t replace specialist assessments when equipment safety is uncertain.
Visible cracking, significant deformation, unexplained vibration or suspected structural damage should prompt further investigation.
Qualified inspectors can determine which testing methods are appropriate and whether components require repair, replacement or additional monitoring.
For safety-critical machinery, follow the manufacturer’s inspection requirements and relevant industry standards rather than relying on appearance alone.
Catch Problems Before They Become Expensive
Hidden metal damage rarely becomes easier or cheaper to manage when ignored.
Small defects can develop into serious failures, potentially damaging surrounding equipment and creating unnecessary safety risks.
Regular inspections, careful maintenance records and attention to unusual changes can help identify problems earlier.
The most important habit is taking warning signs seriously. Investigating a small concern today may prevent a much larger problem tomorrow.
